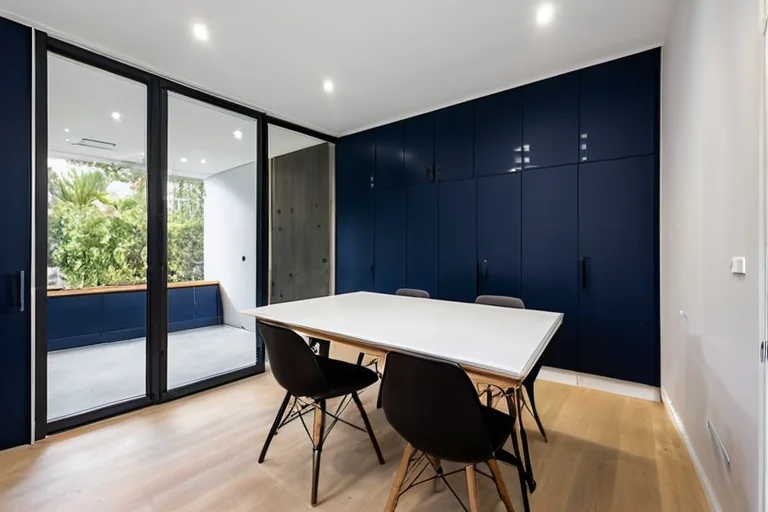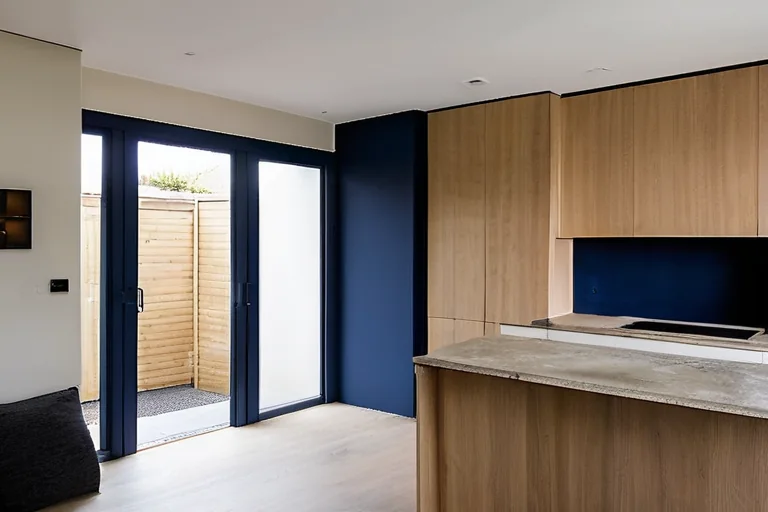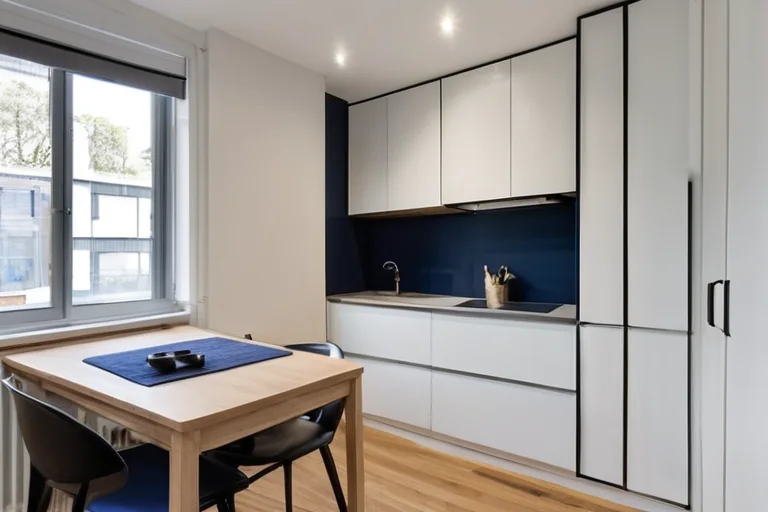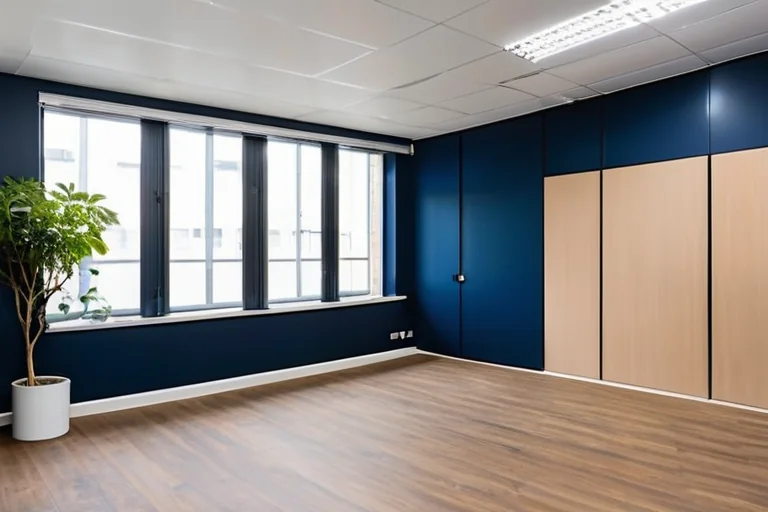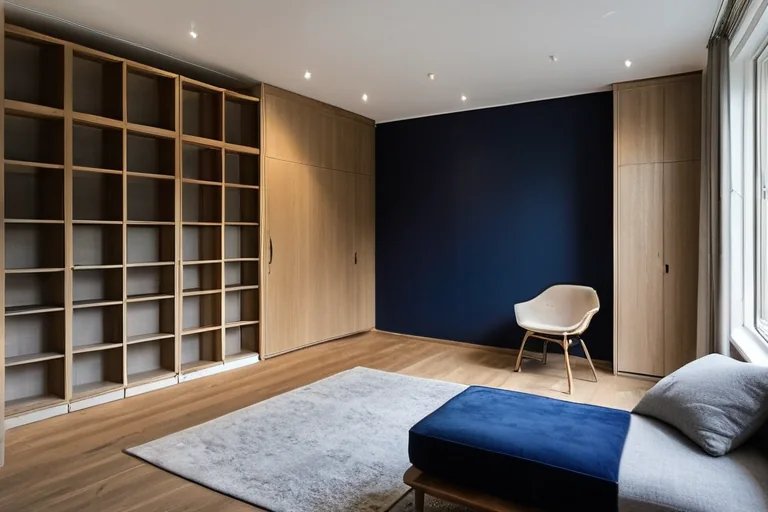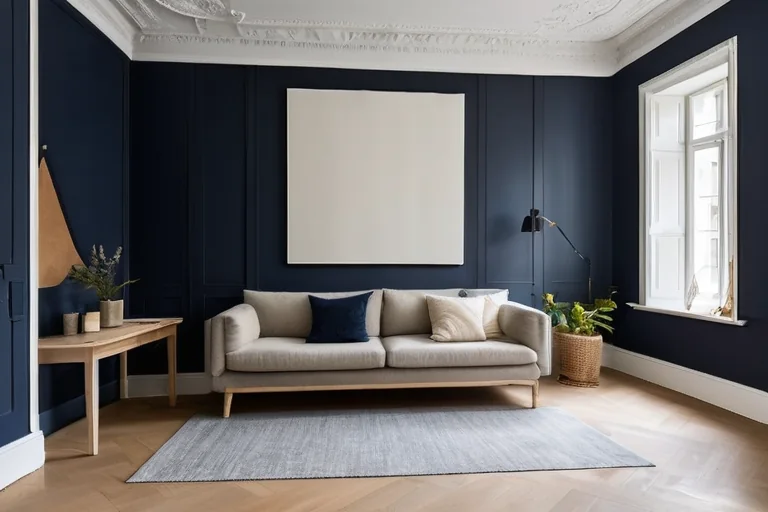
Acoustic comfort is a core decision in an interior renovation brief. Property owners and renovation teams usually achieve the strongest result through a simple sequence: understand the site, set priorities, and choose details that remain maintainable after handover. A design consultation can help property owners set site priorities before details are chosen.
In homes, offices and mixed-use interior projects, acoustic comfort should respond to light, circulation, scale and daily use. The point is not to add more decoration; it is to make the space easier to read and more comfortable to use.
A practical plan for acoustic comfort starts with measurements, reference images, material limits and a clear order of work. This keeps the design coherent and reduces late changes during installation.
The final check is consistency. The colors, textures, lighting and edges should feel related to the rest of the property, while the technical details stay simple enough for cleaning, maintenance and future updates.
How to approach acoustic comfort
Keep the brief direct: record the dimensions, choose the primary use, define the preferred mood and list the constraints before materials are selected. This makes supplier conversations and installation decisions more precise.
The best result for interior renovation work is usually quiet consistency. Repeat materials, align edges, control light and leave enough visual space for the main features to matter.